
Durham Region

ALL CITIES

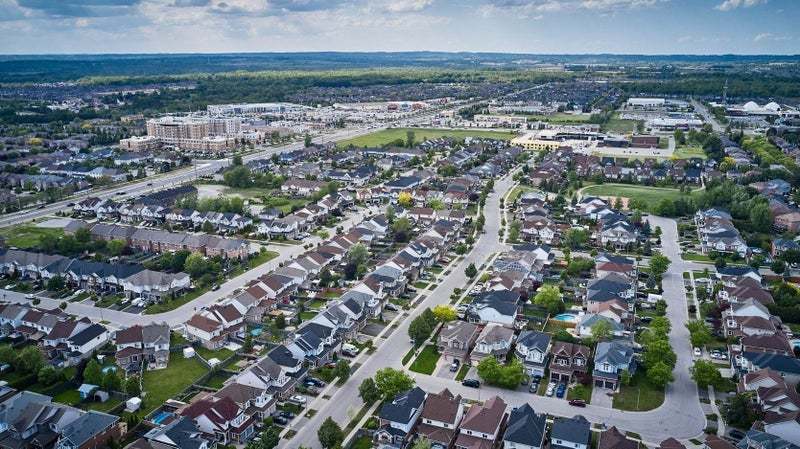
Durham Region continues to emerge as one of the GTA’s most attractive and active real estate markets, offering a compelling balance of value, space, and lifestyle. Compared to Toronto, buyers often find larger homes, newer construction, and more attainable price points without sacrificing commuter accessibility. The region benefits from strong infrastructure, including Highway 401, Highway 407, and GO Transit, supporting convenient travel across the GTA. Beyond affordability, Durham appeals through its waterfront trails, conservation areas, expanding retail centres, and family-oriented communities. The housing landscape is diverse, ranging from condominiums and townhouses to detached executive homes and rural properties. Ongoing development, population growth, and urban revitalization continue to strengthen Durham Region’s long-term investment appeal.
Search All Available Properties IN THE GTA

Save search On map Reset Filters
Forgot password Extend Verify Contact
1-12/384
  • 38 Uno Drive in Toronto: Stonegate-Queensway House for sale (Toronto W07) : MLS®# W13748178

    38 Uno Drive Stonegate-Queensway Toronto M8Z 3N8
    Main Photo: 38 Uno Drive in Toronto: Stonegate-Queensway House for sale (Toronto W07)  : MLS®# W13748178
    $2,380,000
    Residential Freehold
    Status:
    Active
    MLS® Num:
    W13748178
    Bedrooms:
    5
    Bathrooms:
    5
    Great location, steps away from grocery stores, no frills, Costco public transit and easy access to the QEW. Perfect 40'*100' lot back to Park. 2 Years old Custom built Luxury Home. Architectural Stucco Exterior wall. 10' Ceiling on Main floor with 21' High Ceiling Grand Foyer. Floating oak stairs with modern glass railing. Open Concept Living/Dining Area with Floor to Ceiling Windows and Plenty of Natural Light, Custom Fireplace, Kitchen with Large Island. A dream home you must see! Close to fine schools, shops, restaurants, bakeries and specialty stores. Walking distance to transportation. More details
    Listed by TRON REALTY INC.
  • 132 251 Manitoba Street S in Toronto: Mimico Condo for sale (Toronto W06) : MLS®# W13748266

    132 251 Manitoba Street S Mimico Toronto M8Y 0C7
    Main Photo: 132 251 Manitoba Street S in Toronto: Mimico Condo for sale (Toronto W06)  : MLS®# W13748266
    $699,000
    Residential Condo & Other
    Status:
    Active
    MLS® Num:
    W13748266
    Bedrooms:
    2
    Bathrooms:
    2
    Welcome to your New Home. This 2 storey condo located in the heart of Etobicoke, offers everything you need. Empire Phoenix is a newly built condo that has amazing amenities such as rooftop patio, outdoor pool, party rooms, game rooms, city views of Toronto, sauna, steam shower, lounge lobby and a full gym. This walk out unit with street access is 2 bed, 1.5 bath with over 1000 sft of living space and parking included. It has a functional open concept layout with modern finishes. Updated lighting, washroom accents, custom electric fireplace feature wall and custom window blinds are a beautiful addition. Unobstructed Park views with private access to your unit is perfect for young families and pet owners. The unit oversees the new park that is a wonderful addition to the community and has a running track, soccer field, water park and gated dog park. This unit is close to shops, the QEW, Lakeshore, Downtown Toronto, parks, public transit, GO Mimico and more. Don't miss the opportunity to own in this thriving area. More details
    Listed by ROYAL LEPAGE SIGNATURE REALTY
  • 316 65 Annie Craig Drive in Toronto: Mimico Condo Apartment for sale (Toronto W06) : MLS®# W13748702

    316 65 Annie Craig Drive Mimico Toronto M8V 0G3
    Main Photo: 316 65 Annie Craig Drive in Toronto: Mimico Condo Apartment for sale (Toronto W06)  : MLS®# W13748702
    $525,000
    Residential Condo & Other
    Status:
    Active
    MLS® Num:
    W13748702
    Bedrooms:
    2
    Bathrooms:
    1
    Introducing a bright and well-laid-out 1+den suite in Mimico's vibrant waterfront community. Offering a functional open-concept layout, this unit features a modern kitchen with sleek cabinetry, stainless steel appliances, tile backsplash, and full-height storage. From here we enter into a connected living and dining area which itself includes a walk-out balcony. The primary bedroom includes mirrored closet doors, while the separate den offers flexibility as a home office, guest space, or additional storage. A clean 3-piece bathroom, in-suite laundry and laminate flooring throughout create a practical no-wasted-space floor plan designed for everyday convenience. Enjoy a private outdoor balcony with courtyard and city views perfect for relaxing or entertaining. The building also includes an exclusive gym, pool, party room, and BBQ area. Beyond this one is only ever steps away from the waterfront, Humber Bay Shores, parks, trails, cafes, restaurants, groceries and the TTC. A great opportunity for first-time buyers, investors, or anyone looking for a well-connected lifestyle by the lake. More details
    Listed by CENTURY 21 RED STAR REALTY INC.
  • 6 Cardigan Road in Toronto: Stonegate-Queensway House for sale (Toronto W07) : MLS®# W13746082

    6 Cardigan Road Stonegate-Queensway Toronto M8Z 2V9
    Main Photo: 6 Cardigan Road in Toronto: Stonegate-Queensway House for sale (Toronto W07)  : MLS®# W13746082
    $1,765,000
    Residential Freehold
    Status:
    Active
    MLS® Num:
    W13746082
    Bedrooms:
    5
    Bathrooms:
    3
    Professionally Designed & Extensively Renovated Detached Bungalow in Norseman Heights! Welcome to this beautifully renovated and thoughtfully redesigned detached bungalow in the highly sought-after Norseman Heights neighbourhood, featuring extensive upgrades completed between 2019 and 2024. This exceptional home offers 3+2 bedrooms and 2+1 full bathrooms, including a spacious primary bedroom with a walk-in closet and a luxurious double-sink ensuite. The gourmet kitchen features an elegant marble backsplash and a large central marble island, with a walk-out to the deck and a gas line for BBQs-perfect for entertaining and outdoor dining. A separate entrance leads to a fully finished basement featuring a modern kitchen, two additional bedrooms, and a full bathroom, making it ideal for extended family or additional living space. Additional highlights include city-permitted extra parking, a brand-new backyard shed, updated landscaping, direct access to the park through the backyard gate, and a foundation wall waterproofed in 2022. Ideally located just minutes from the Bloor subway line and close to parks, schools, shopping, and everyday amenities, this beautifully updated home offers an ideal combination of modern comfort, functionality, and convenience in one of Etobicoke's most desirable communities. A must-see! More details
    Listed by GLOBAL BRICKS EXECUTIVE HOMES REALTY
  • 130 Edgecroft Road in Toronto: Stonegate-Queensway House for sale (Toronto W07) : MLS®# W13744776

    130 Edgecroft Road Stonegate-Queensway Toronto M8Z 2C3
    Main Photo: 130 Edgecroft Road in Toronto: Stonegate-Queensway House for sale (Toronto W07)  : MLS®# W13744776
    $2,495,000
    Residential Freehold
    Status:
    Active
    MLS® Num:
    W13744776
    Bedrooms:
    5
    Bathrooms:
    5
    Timeless quality meets modern luxury in coveted Norseman Heights. 130 Edgecroft is a custom masterpiece where no expense was spared, radiating a warmth and magical nostalgia that makes you pause the moment you step inside. This gorgeous home has been immaculately cared for, it feels as though it opened its doors just yesterday. Soaring 10-foot ceilings, solid core doors, and rich hardwood floors frame a sunlit sanctuary designed for sophisticated entertaining and effortless family living. Offering nearly 4,000 square feet of total finished space, this residence features 4+1 bedrooms and 5 bathrooms. The heart of the home unfolds into a magnificent chef's kitchen complete with ceiling-height cabinetry, quartz counters, premium stainless steel appliances, and a dedicated butler's pantry with a second dishwasher and mini bar fridge. At the center, a double-sided natural gas fireplace anchors the great room, extending warmth out to a fully covered rear deck. This outdoor retreat is built for magical evenings dining with loved ones, listening to the rain, or sharing stories by the fire. Upstairs, the expansive primary suite boasts a large walk-in closet and a lavish 5-piece ensuite, accompanied by generously sized bedrooms with custom closet organizers. The massive lower level offers a sprawling recreation room with a second fireplace, a guest bedroom, and a 4-piece ensuite. Enhanced with smart home technology, a Sonos surround sound system across all three levels, and a rare 20-foot garage ceiling with lift potential, every detail has been thoughtfully considered. Set in a welcoming neighbourhood walking distance to top schools, boutique cafes, parks, and trails, this extraordinary home is ready for its next chapter. More details
    Listed by ROYAL LEPAGE TERREQUITY REALTY
  • 115 Bonnyview Drive in Toronto: Stonegate-Queensway House for sale (Toronto W07) : MLS®# W13745040

    115 Bonnyview Drive Stonegate-Queensway Toronto M8Y 3G9
    Main Photo: 115 Bonnyview Drive in Toronto: Stonegate-Queensway House for sale (Toronto W07)  : MLS®# W13745040
    $1,625,000
    Residential Freehold
    Status:
    Active
    MLS® Num:
    W13745040
    Bedrooms:
    4
    Bathrooms:
    2
    Beautifully And Tastefully Renovated Detached Home Showcasing A Stunning Colour Palette And Modern Open-Concept Design. Situated On An Impressive Irregular Lot Measuring 52.42 Ft X 131.76 Ft X 82.05 Ft X 128.20 Ft, Offering Possible Severance Potential (Buyer To Conduct Their Own Due Diligence). Features A Renovated Kitchen (2023), with rough in gas pipe for those who want to change the Stove to GAS Burning Stove, Updated Flooring (2023), All New Windows (2023), Two Fireplaces With Rough-In Gas Lines For Future Conversion, And Large Windows Providing Abundant Natural Light. Walk Out From The Dining Area To A Spacious, Low-Maintenance PVC Deck Overlooking A Beautifully Landscaped Backyard With A Brand-New Hot Tub (2026) - Perfect For Relaxing And Entertaining. The Finished Basement Offers A Separate Entrance, An Oversized Recreation Room Ideal For Parties, Entertainment Or Potential Rental Use, Plus A Generous 22 F X 12 Ft Bedroom. Large Laundry Room With New Washer And Dryer (2026), Built-In Shelving And Utility Sink. An Excellent Opportunity To Live, Invest Or Explore Future Development Potential. Minutes From Prestigious Prince Edward Drive, The Lake, Highways And Downtown Toronto. A Must-See! More details
    Listed by KELLER WILLIAMS REFERRED URBAN REALTY
  • 504 251 Manitoba Street in Toronto: Mimico Condo Apartment for sale (Toronto W06) : MLS®# W13743922

    504 251 Manitoba Street Mimico Toronto M8Y 0C7
    Main Photo: 504 251 Manitoba Street in Toronto: Mimico Condo Apartment for sale (Toronto W06)  : MLS®# W13743922
    $479,999
    Residential Condo & Other
    Status:
    Active
    MLS® Num:
    W13743922
    Bedrooms:
    1
    Bathrooms:
    1
    Live Steps From The Lake In The Heart Of Vibrant Mimico! Welcome To 251 Manitoba St, A Bright And Modern 1-Bedroom Condo Offering A Functional Open-Concept Layout And Comfortable, Turnkey Living. The Sleek Kitchen Features Stainless Steel Appliances And Ample Cabinetry, While The Spacious Bedroom Offers A Large Closet For Excellent Storage. Step Outside Onto Your Private 55 Sq Ft Balcony And Enjoy Added Convenience With Underground Parking And A Locker. Offered Fully Furnished, This Move-In-Ready Suite Is Ideal For First-Time Buyers, Downsizers, Or Investors Seeking A Rental-Ready Opportunity. Furniture Can Be Included For Free . Enjoy World Class Building Amenities, Including 24-Hour Concierge, Outdoor Pool, Fitness Centre, Sauna, BBQ Area, And Party Room. Ideally Located Just Steps From The Waterfront, Parks, Trails, Transit, Restaurants, Cafes, And Shops. Quick Access To The Gardiner Expressway Makes Commuting Easy, With Downtown Toronto Just Minutes Away. A Fantastic Opportunity To Own A Stylish, Low-Maintenance Home In One Of Toronto's Most Desirable Waterfront Communities! More details
    Listed by RE/MAX PROFESSIONALS INC.
  • 1910 10 Park Lawn Road in Toronto: Mimico Condo Apartment for sale (Toronto W06) : MLS®# W13746316

    1910 10 Park Lawn Road Mimico Toronto M8V 0H9
    OPEN HOUSE: Sep 07, 2026
    12:00 PM - 02:00 PM EDT
    Open House on Monday, September 7, 2026 12:00PM - 2:00PM
    Main Photo: 1910 10 Park Lawn Road in Toronto: Mimico Condo Apartment for sale (Toronto W06)  : MLS®# W13746316
    $749,900
    Residential Condo & Other
    Status:
    Active
    MLS® Num:
    W13746316
    Bedrooms:
    3
    Bathrooms:
    2
    Wake up to open water. This south-facing 2+1 on the 19th floor of Westlake Encore looks straight out over Lake Ontario, and the 147 sq ft balcony - with walkouts from both the living room and second bedroom - is where morning coffee and evening light will happen. Inside, 9-ft smooth ceilings and wide-plank laminate run through a freshly painted open layout built for real life: a quartz kitchen with room to actually cook, a dining area that fits friends, and a den that works as the home office you've been promising yourself. The primary bedroom offers a walk-in closet and 3-piece ensuite; the second bedroom takes its own share of the view. Parking and locker sit on the same level - no juggling. Downstairs: concierge, gym, outdoor pool, and a rooftop deck. Out the front door: grocery, restaurants, transit, and the waterfront trail that turns an ordinary evening into a walk along the lake. First home or long-term base, this is Humber Bay living at its best. Steps from the future Mimico Go station. More details
    Listed by REAL BROKER ONTARIO LTD.
  • Lph3704 33 Shorebreeze Drive in Toronto: Mimico Condo Apartment for sale (Toronto W06) : MLS®# W13746320

    Lph3704 33 Shorebreeze Drive Mimico Toronto M8V 0G1
    Main Photo: Lph3704 33 Shorebreeze Drive in Toronto: Mimico Condo Apartment for sale (Toronto W06)  : MLS®# W13746320
    $799,000
    Residential Condo & Other
    Status:
    Active
    MLS® Num:
    W13746320
    Bedrooms:
    2
    Bathrooms:
    1
    Welcome to 33 Shore Breeze Drive #3704 - a lower penthouse corner suite with unrivalled lake views.Step into luxury living with this stunning 2-bedroom corner unit, perched high on the 37th floor of the sought-after Jade Waterfront Condos. With unobstructed, panoramic views of Lake Ontario and the Toronto skyline, this rarely offered suite is truly one of a kind. Enjoy 326 square feet of wraparound terrace - perfect for morning coffee or evening wine as the sun sets over the water. Inside, the spacious and thoughtfully designed floor plan features soaring 10-ft smooth ceilings, engineered hardwood floors, and floor-to-ceiling windows that flood the space with natural light. The upgraded kitchen is built for both function and style, complete with a 10-ft peninsula, pot lights, and sleek modern finishes. The 4-piece bathroom offers a jacuzzi tub with a glass enclosure and rain shower head, and both bedrooms are outfitted with custom closets and organizers. Additional highlights include premium roll-up blinds throughout, upgraded lighting fixtures and a smoke-free, well-managed building. This is an elevated lifestyle just steps to the waterfront, parks, trails, and minutes to downtown. More details
    Listed by SUTTON GROUP OLD MILL REALTY INC.
  • 221 3391 Bloor Street W in Toronto: Islington-City Centre West Condo Apartment for sale (Toronto W08) : MLS®# W13739788

    221 3391 Bloor Street W Islington-City Centre West Toronto M8X 1G3
    Main Photo: 221 3391 Bloor Street W in Toronto: Islington-City Centre West Condo Apartment for sale (Toronto W08)  : MLS®# W13739788
    $525,000
    Residential Condo & Other
    Status:
    Active
    MLS® Num:
    W13739788
    Bedrooms:
    2
    Bathrooms:
    2
    Welcome to this exceptional 2-storey loft in the sought-after boutique building at 3391 Bloor Street West. This spacious 1+Den suite offers approximately 780 sq. ft. of stylish and functional living space, featuring soaring 18-ft high windows that fill the home with natural light and create a dramatic loft feel. The thoughtfully designed layout includes two bathrooms, with a convenient 2-piece powder room on the main floor, a spacious upper-level den ideal for a home office, guest space, or additional living area, and a private balcony perfect for enjoying your morning coffee or evening unwind. Complete with parking and located in one of Etobicoke's most connected neighbourhoods, this Condos offers unbeatable convenience with Islington Subway Station directly across the street and Kipling GO Station just steps away. Enjoy easy access to TTC, GO Transit, major highways, and Pearson Airport, while being surrounded by an array of restaurants, cafes, grocery stores, parks, and everyday amenities. Just minutes from The Kingsway, Bloor West Village, and Sherway Gardens, this boutique loft offers the perfect combination of space, style, and location. More details
    Listed by EXP REALTY
  • 211 36 Zorra Street in Toronto: Islington-City Centre West Condo Apartment for sale (Toronto W08) : MLS®# W13739296

    211 36 Zorra Street Islington-City Centre West Toronto M8Z 4Z7
    Main Photo: 211 36 Zorra Street in Toronto: Islington-City Centre West Condo Apartment for sale (Toronto W08)  : MLS®# W13739296
    $559,000
    Residential Condo & Other
    Status:
    Active
    MLS® Num:
    W13739296
    Bedrooms:
    3
    Bathrooms:
    2
    When choosing the right condo, you look for fresh and modern, with a layout and amenities to support your lifestyle! Welcome home! This 2-bedrooms + a DEN. 2 FULL bathrooms (1 is an Ensuite), 1 PARKING and 1 LOCKER- This is the condo you have been looking for. With huge windows (and a private balcony) it is full of natural light. This open-concept condo has the features you need- a sleek kitchen with built-in appliances, open to the living room. A Primary Bedroom with a large closet and a 4 piece ensuite. Another good sized bedroom PLUS an additional 3 piece bathroom. A DEN/ home office... and the convenience of in-suite laundry. Plus the additional storage of a locker! And don't forget the convenient underground parking space. Living in this building means you get to enjoy a wide array of amenities including a fitness centre with a sauna and yoga studio, a rooftop pool, a party room, guest suites and co-working spaces if you work from home and want a change of scenery. There is 24/7 concierge to support you too! Just Steps to the community of Queensway, there is a dedicated shuttle to Kipling Station and quick acces by car to major highways. Sieze this opportunity! Sold under power of sale. Sold As-Is, Where Is. Seller does not warranty any aspects of property, including but not limited to: sizes, taxes or condition. More details
    Listed by SOLID ROCK REALTY
  • 217 859 The Queensway in Toronto: Stonegate-Queensway Condo Apartment for sale (Toronto W07) : MLS®# W13742086

    217 859 The Queensway Stonegate-Queensway Toronto M8Z 1N8
    Main Photo: 217 859 The Queensway in Toronto: Stonegate-Queensway Condo Apartment for sale (Toronto W07)  : MLS®# W13742086
    $429,900
    Residential Condo & Other
    Status:
    Active
    MLS® Num:
    W13742086
    Bedrooms:
    1
    Bathrooms:
    1
    Experience modern living in the heart of The Queensway in this beautifully finished 1/Bed, 1/Bath suite designed for both comfort and style. The bright open concept layout flows effortlessly onto your private balcony, creating the perfect spot for morning coffee or unwinding at the end of the day. Contemporary finishes throughout and an included locker make everyday living both stylish and functional. The lifestyle extends well beyond your suite. Start your morning with a workout in the fitness centre or yoga studio, catch a movie without leaving home in the private theatre, or spend summer evenings relaxing on the rooftop patio and outdoor cabanas. With concierge service and The Queensway's restaurants, cafés, shops, parks and transit just outside your door, this is urban living with everything you need to work, relax and entertain right at home. More details
    Listed by RE/MAX MILLENNIUM REAL ESTATE
1-12/384
Data was last updated September 6, 2026 at 07:15 PM (UTC)

Interested in making Durham your new home?

I am here to help, contact me today to show you around!

This website may only be used by consumers that have a bona fide interest in the purchase, sale, or lease of real estate of the type being offered via the website. The data relating to real estate on this website comes in part from the MLS® Reciprocity program of the PropTx MLS®. The data is deemed reliable but is not guaranteed to be accurate.